Concrete retaining walls in Sunrise Manor NV - a wall that holds back your slope
Soil slumping onto your patio or a slope washing out after storms? We build a wall that holds it back and lets water out.
- Licensed and fully insured.
- Free estimates at your property.
- We reply within 1 business day.
Do I need a retaining wall for my sloped yard in Sunrise Manor?
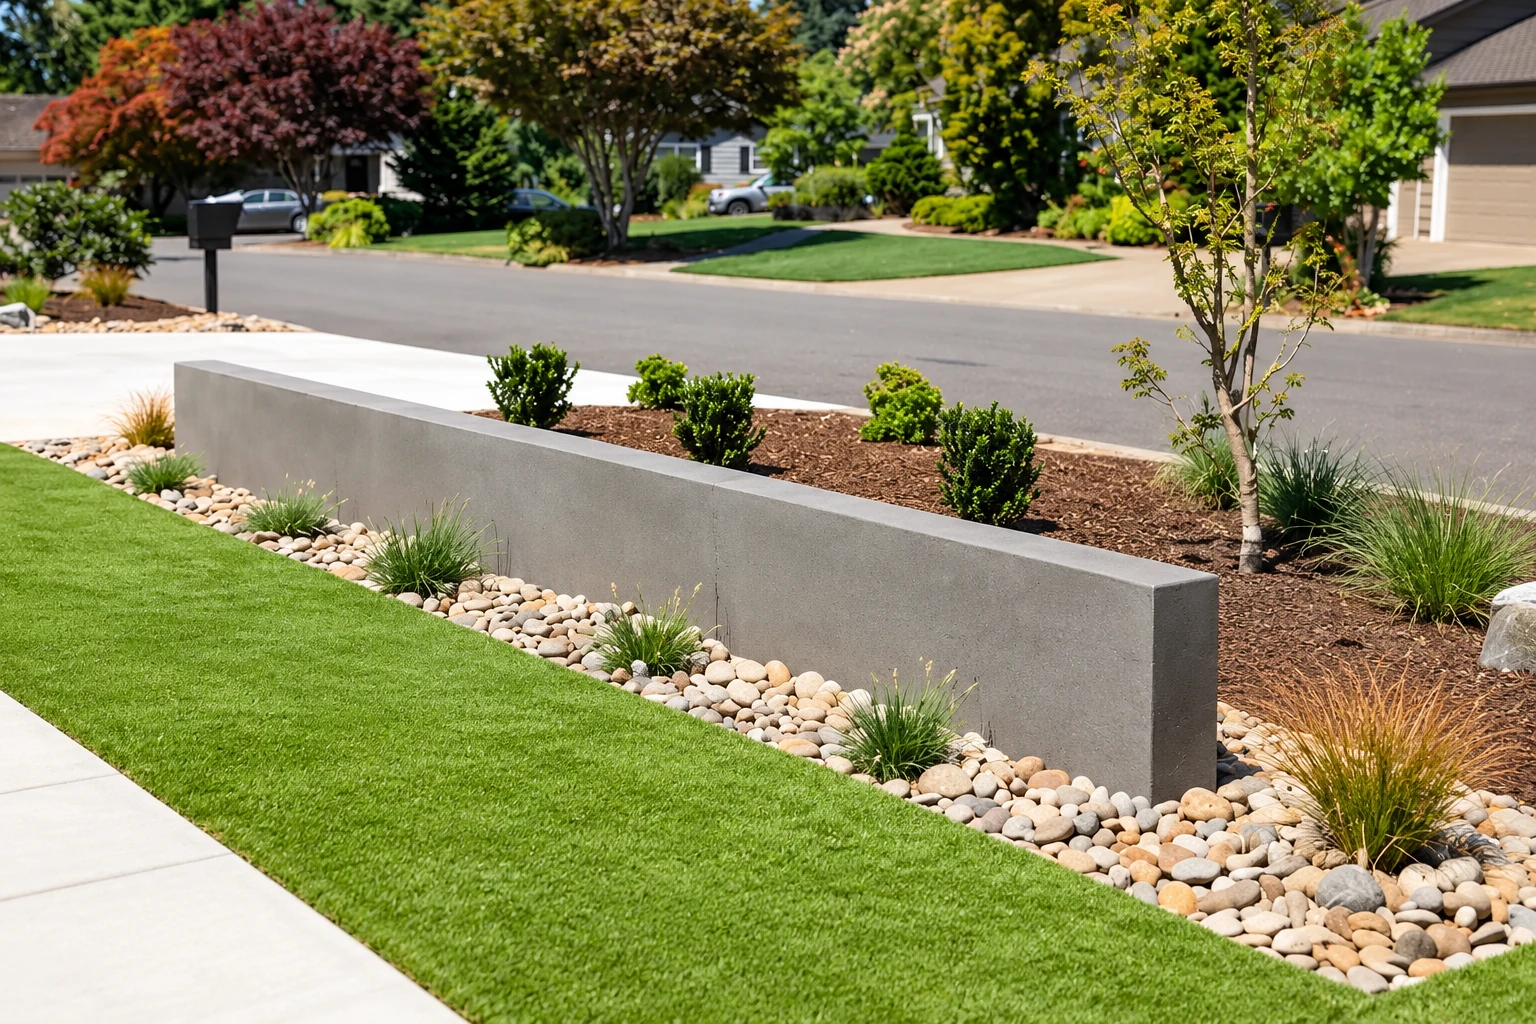
A concrete retaining wall in Sunrise Manor holds back a slope or a raised part of your yard and takes the sideways push of the soil, so the dirt stays put instead of sliding onto your patio, walkway or house.
Most calls start with dirt washing onto a patio after a storm, an old wall leaning out, or a hillside yard you'd like to make flat and usable. The price mostly moves with the wall's height and length, the type of wall, how much digging the footing takes and how water gets out from behind it, and the schedule turns on height too, because a taller wall can need a sealed design and county sign-off before we break ground. Call Keystone Sunrise Manor Concrete at (702) 425-1723, and the written quote from my visit gives you the figure for your own wall.
How we build concrete retaining walls
I start by asking how tall the wall needs to be and how water moves across your lot, because both shape the design, and every wall we quote shows how water will get out from behind it. Then we stake the line and dig out for the footing, the wide concrete base that keeps the wall from sliding or tipping, and pack the ground under it so it doesn't settle later. We set rebar, the steel that ties the footing and wall together against the soil's push, build the wall, add the drain rock and outlets, and fill in behind it after curing, the days concrete needs to harden before it carries a load. If a budget needs trimming, I'll take it out of the face finish before the footing or the drain, because those get buried on day one and they're what decide whether the wall stays put.
A wall usually turns a slope into flat ground, and that ground is ready for whatever comes next. We can pour a concrete pool deck on a newly leveled backyard, and when the wall makes room for a shed or workshop, our concrete floor installation gives it a solid floor.
Short garden and border walls
These suit raised beds, planters and the small step between two levels of yard, where the wall holds a little soil and edges the space. They cost the least because the footing and steel stay small.
Walls that hold back a slope
These suit yards cut into a hill or a slope that keeps washing onto a patio or walkway, where the wall carries real soil pressure. They take a deeper footing, more steel and a drain behind them, so they cost more and take longer to plan.
Concrete retaining walls in Sunrise Manor under Clark County rules
Clark County sets the permit rules for walls here, and height is the line that matters. The county's building code exempts retaining walls that aren't over 24 inches tall at any point, and past that it wants a grading plan sealed by a registered design professional, though it will accept the region's standard wall plans in place of custom drawings for walls within those plans' height limits. The standard plans don't cover a wall with soil sloping up behind it or extra weight bearing down on the soil it holds, so a wall like that needs its own design. The county also won't issue a permit for a wall that blocks a natural drainage channel, so the way water crosses your lot can decide where the wall goes. Which office covers your address is worth confirming, so we check yours and whether your wall needs a permit, and when it does, we handle the paperwork and keep you posted.
Soil around the valley isn't all the same. The county's soil map marks parts of the Las Vegas Valley for soils that can swell with clay, corrode buried concrete and steel, or collapse when wet, but it only shows general trends, and one lot can be quite different from the map. The county suggests getting a design professional's advice on the soil at your own site, and I'll tell you when I think your wall is a case for it. We look at slope and soil the same way on jobs in Henderson and Boulder City.
Why Sunrise Manor homeowners call Keystone Sunrise Manor Concrete for retaining walls
I walk every job myself
I come out to look at your wall in person, and our crew builds it with me on site the whole time. You're talking to the person who measured it, so nothing gets lost between the quote and the pour.
Since 2023, trained on city crews
I learned concrete on a municipal crew pouring sidewalks, curbs and pads that got inspected and walked on every day, then started this business in Sunrise Manor in 2023. That habit of building for an inspector carries over to footings nobody sees once the soil goes back.
Licensed and fully insured, every job
We're licensed and fully insured, and Clark County issues these wall permits to licensed contractors as well as to owner builders who meet its affidavit requirements. That means we can pull the permit for you instead of you filing as an owner builder.
On a retaining wall, the footing and the drain decide how it holds up, so I'd rather talk through yours before anyone digs. Send us your wall's details or call (702) 425-1723.
Request a quoteGet a written quote for your retaining wall
We reply within one business day to set a time for me to come out. The estimate is free, it happens at your property and there's no obligation. After I measure, you get a written quote that lists what's in it.
What happens after you call about a retaining wall in Sunrise Manor?
Call or send the form
Call (702) 425-1723 or send the form, and tell us where the wall goes and about how tall it'll be. We'll set a time for me to come take a look.
I measure and write it up
I come out, measure, look at how the lot drains and ask how you'll use the space. You get a written quote that lists what's in it, so you know what you're paying for before you decide.
We permit, pour and clean up
Once you say yes, we sort out any permit and plan the pour with you, and on a permitted wall the county has to approve the footing inspection before we pour it. I'm on site with the crew until the wall's backfilled and the site is cleaned up.
Frequently asked questions
Do I need a permit for a short retaining wall in Sunrise Manor?
Under Clark County's building code, a retaining wall that isn't over 24 inches tall at any point is exempt from a permit. Anything taller brings the sealed grading plan described above, and since the office for your address is worth confirming, we check yours before we settle on a height.
How much does a poured concrete retaining wall cost around Las Vegas?
Installing a poured concrete retaining wall in the Las Vegas area usually costs about $37 to $40 per square foot. Height counts twice, since a taller wall has more face to pay for and can need a sealed design, and the footing, digging access and the drain behind it move the number too. Your own figure comes from the written quote after I measure, and the work is backed by our satisfaction guarantee.
Which type of retaining wall is best for my yard?
It usually comes down to how tall the wall is and how much soil it holds. Industry guides describe segmental walls as manufactured concrete units stacked without mortar that hold soil mainly with their own weight, while a reinforced block wall pairs a concrete footing with steel set upright in the block cores to resist the soil's push. I pick after measuring, and on a wall holding a real slope I lean toward the footing and steel.
Why does drainage behind a retaining wall matter?
Water that builds up behind a wall adds its weight to the soil pushing on it, so industry guidance for concrete block walls says the wall needs a way to keep water from collecting behind its face. The same guidance suggests asking every contractor how their wall will do that, which is why ours shows it on the quote.
What is the best way to backfill behind a new retaining wall?
Industry guidance for block walls says to put soil behind the wall only after it has gained enough strength or is braced, so the fresh wall isn't pushed before it's ready. That guidance also keeps heavy equipment back from the top of the wall by at least the wall's height while the soil goes in.
How long does it take to build a concrete retaining wall?
A short wall with easy access usually goes quickest, and a taller wall takes longer mainly because of the steps before the pour. A wall over 24 inches needs its sealed plan first, a permitted wall waits on the county's footing inspection, and every wall needs time to cure before soil goes behind it. I'll lay out the order for your wall when I write the quote.
Work that often goes with a new wall
Concrete pool decks
If your new wall levels out a sloped backyard, that flat ground is often the spot for a pool deck, and we can pour one with drainage already planned.
Concrete floor installation
When cutting into a slope makes room for a shed, workshop or garage addition, you'll need a flat, solid floor inside, poured on a base that's dug out and packed first.
Las Vegas, NV
Get your retaining wall measured and quoted
Have the wall's planned height and length and a few photos of the slope handy when you call or send the form, since height decides which county rules your wall falls under.